

Listing Courtesy of:  STELLAR as distributed by MLS GRID / Listed By: Dana Hall-Bradley, Better Homes And Gardens Real Estate Lifestyles Realty - Contact: 904-853-6386
 STELLAR as distributed by MLS GRID / Listed By: Dana Hall-Bradley, Better Homes And Gardens Real Estate Lifestyles Realty - Contact: 904-853-6386
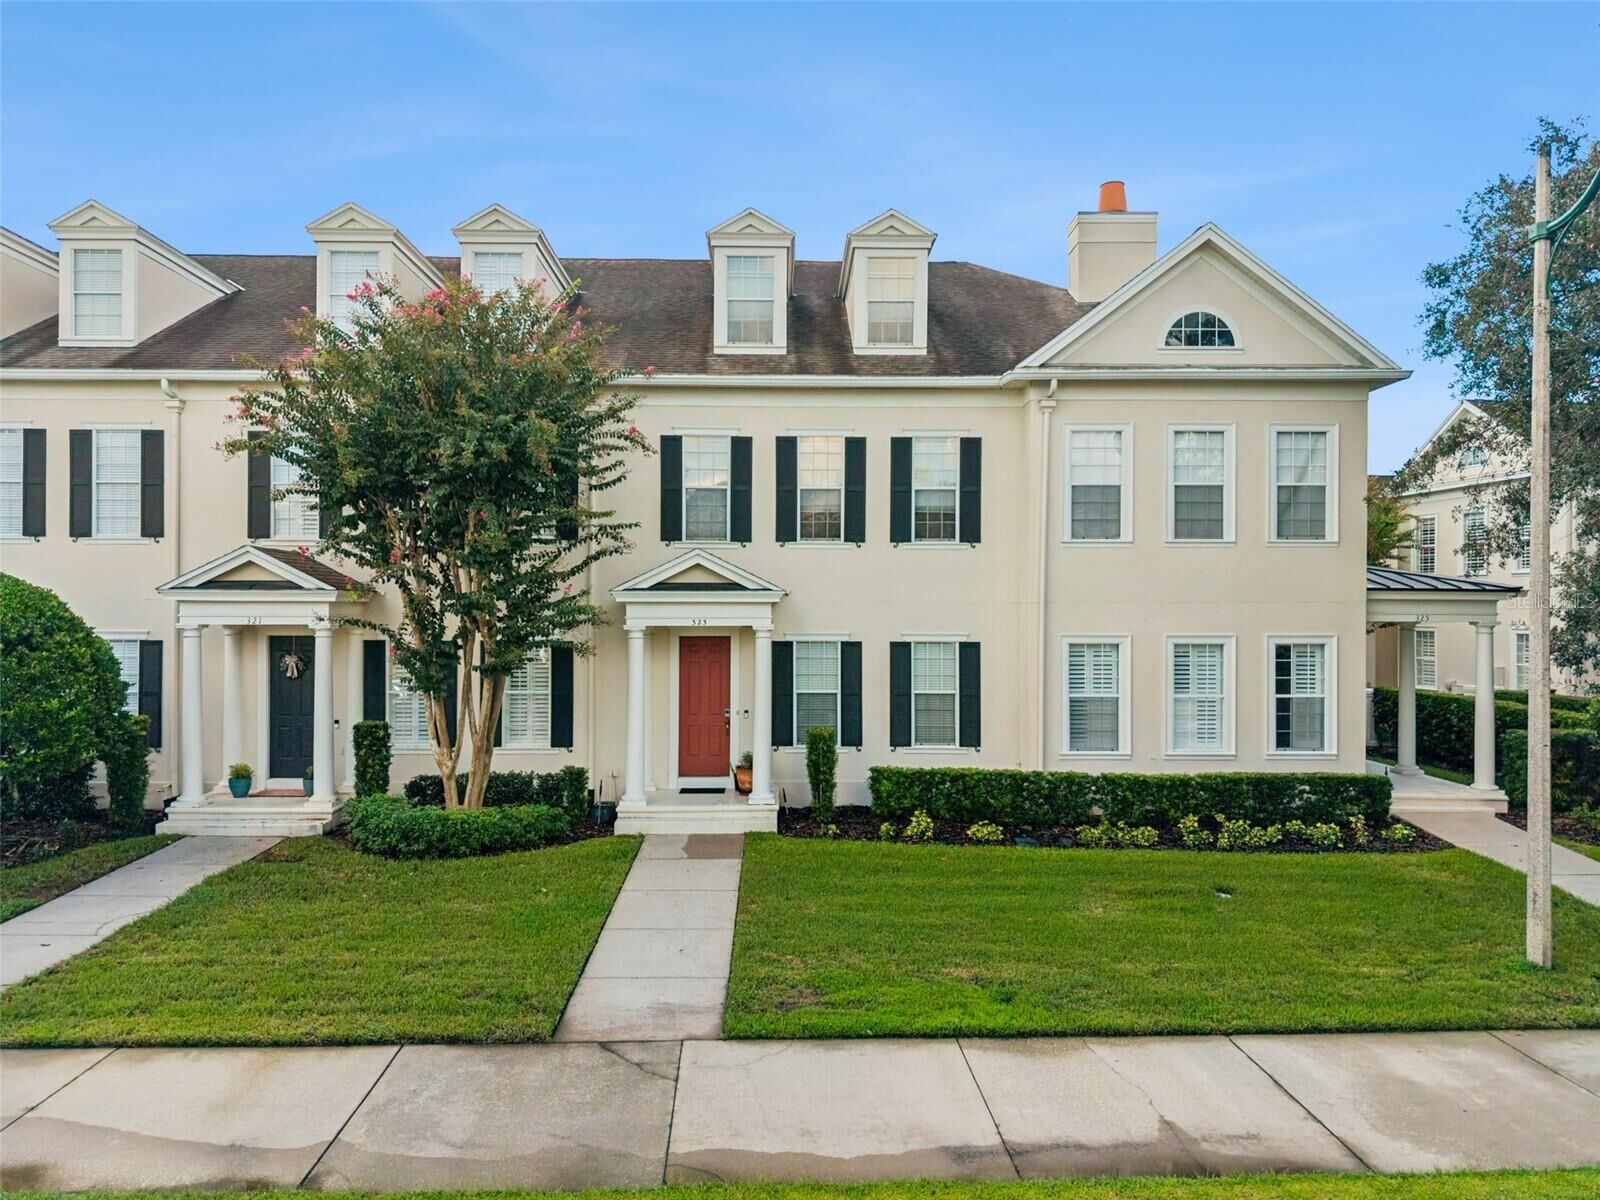
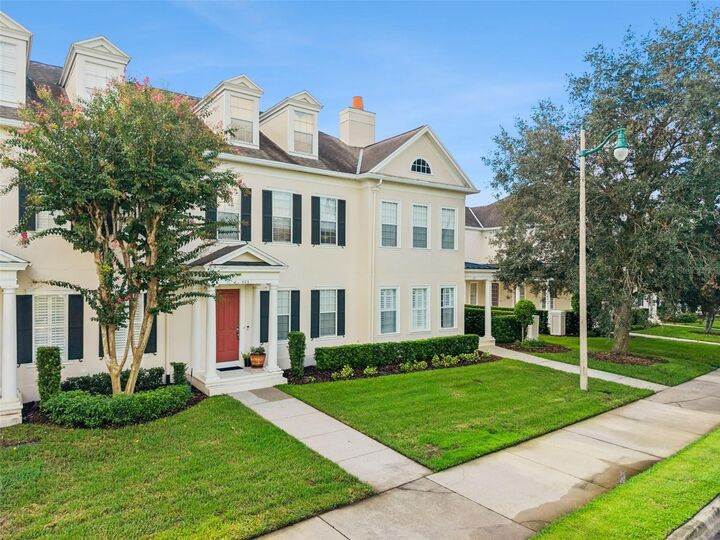
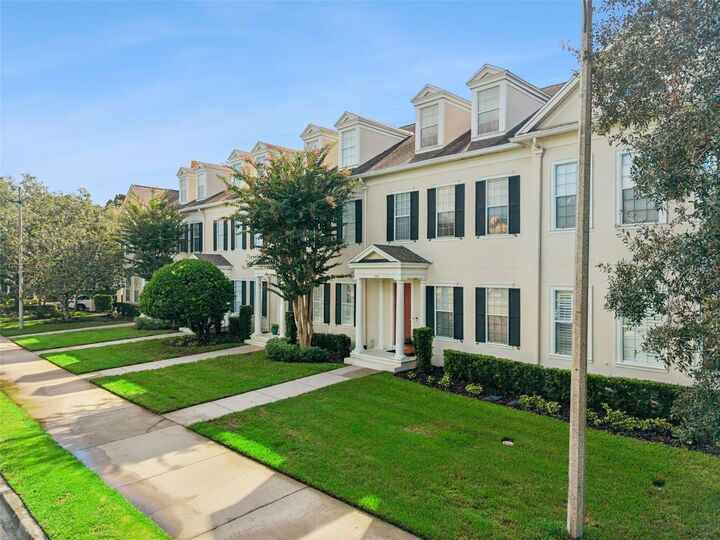
 323 Celebration Boulevard Celebration, FL 34747
Active (3 Days)
$825,000 (USD)

Description
MLS #:
S5157419
S5157419
Taxes
$8,163(2025)
$8,163(2025)
Lot Size
2,265 SQFT
2,265 SQFT
Type
Townhouse
Townhouse
Year Built
1999
1999
County
Osceola County
Osceola County
Listed By
Dana Hall-Bradley, Better Homes And Gardens Real Estate Lifestyles Realty, Contact: 904-853-6386
Source
STELLAR
Last checked Sep 20 2026 at 4:49 PM GMT+0000
STELLAR
Last checked Sep 20 2026 at 4:49 PM GMT+0000
Bathroom Details
- Full Bathrooms: 2
- Half Bathroom: 1
Interior Features
- Inside Utility
- Unfurnished
- Kitchen/Family Room Combo
- Bonus Room
- Family Room
- Walk-In Closet(s)
- Appliances: Dishwasher
- Appliances: Refrigerator
- Appliances: Washer
- Open Floorplan
- Appliances: Microwave
- Appliances: Range
- Appliances: Dryer
- Eat-In Kitchen
- Built-In Features
- Primarybedroom Upstairs
Subdivision
- Celebration Charleston Place
Lot Information
- Sidewalk
- In County
- Street One Way
- Paved
Property Features
- Fireplace: Living Room
- Foundation: Slab
Heating and Cooling
- Central
- Electric
- Central Air
Homeowners Association Information
- Dues: $357/Quarterly
Flooring
- Carpet
- Tile
Exterior Features
- Block
- Stucco
- Roof: Shingle
Utility Information
- Utilities: Sprinkler Recycled, Cable Connected, Fiber Optics, Public, Water Connected, Water Source: Public, Bb/Hs Internet Available, Electricity Connected, Sewer Connected, Underground Utilities
- Sewer: Public Sewer
School Information
- Elementary School: Celebration K-8
- Middle School: Celebration K-8
- High School: Celebration High
Garage
- 20X20
Parking
- Garage Faces Rear
- On Street
Living Area
- 3,025 sqft
Additional Information: Lifestyles Realty | 904-853-6386
Location
Estimated Monthly Mortgage Payment
*Based on Fixed Interest Rate withe a 30 year term, principal and interest only
Listing price
Down payment
%
Interest rate
%Mortgage calculator estimates are provided by Better Homes and Gardens Real Estate LLC and are intended for information use only. Your payments may be higher or lower and all loans are subject to credit approval.
Disclaimer: Listings Courtesy of “My Florida Regional MLS DBA Stellar MLS © 2026. IDX information is provided exclusively for consumers personal, non-commercial use and may not be used for any other purpose other than to identify properties consumers may be interested in purchasing. All information provided is deemed reliable but is not guaranteed and should be independently verified. Last Updated: 9/20/26 09:49
Based on information submitted to the MLS GRID as of 9/20/2026 16:49. All data is obtained from various sources and may not have been verified by broker or MLS GRID. Supplied Open House Information is subject to change without notice. All information should be independently reviewed and verified for accuracy. Properties may or may not be listed by the office/agent presenting the information.


The second floor offers the spacious primary suite, an additional bedroom, and a versatile den that could serve as a guest room, nursery, or home office. The primary bathroom was completely redesigned with an enlarged, fully tiled shower featuring a frameless glass enclosure, a freestanding soaking tub, and new vanities. The guest bathroom was also updated with new vanities and tile.
The finished third floor features a closet, updated flooring and railing, and its own variable-speed air-conditioning system with dedicated ductwork. Currently used as an office, this spacious bonus area could also serve as a bedroom, workout room, media room, or creative studio. Additional upgrades include recessed lighting throughout, an upgraded main electrical service to provide increased power to the home, and a dedicated electrical panel for the third floor.
Step through the rear door to a beautiful patio with a custom-built deck, creating an inviting space for relaxing or entertaining, with convenient access to the detached two-car garage. With extensive renovations, flexible living spaces, and a desirable Celebration location, this thoughtfully updated townhome is ready to welcome its next owner!