

 Listing Courtesy of: NORTHEAST FLORIDA / Listed By: Maureen "Marnie" Miller, Better Homes And Gardens Real Estate Lifestyles Realty; Christine "Chris" Allegro, Lifestyles Realty
 66 Latham Drive Ponte Vedra, FL 32081
Active (7 Days)
$579,000 (USD)
OPEN HOUSE TIMES
-
OPENSun, Sep 201:00 pm - 2:30 pm
Description
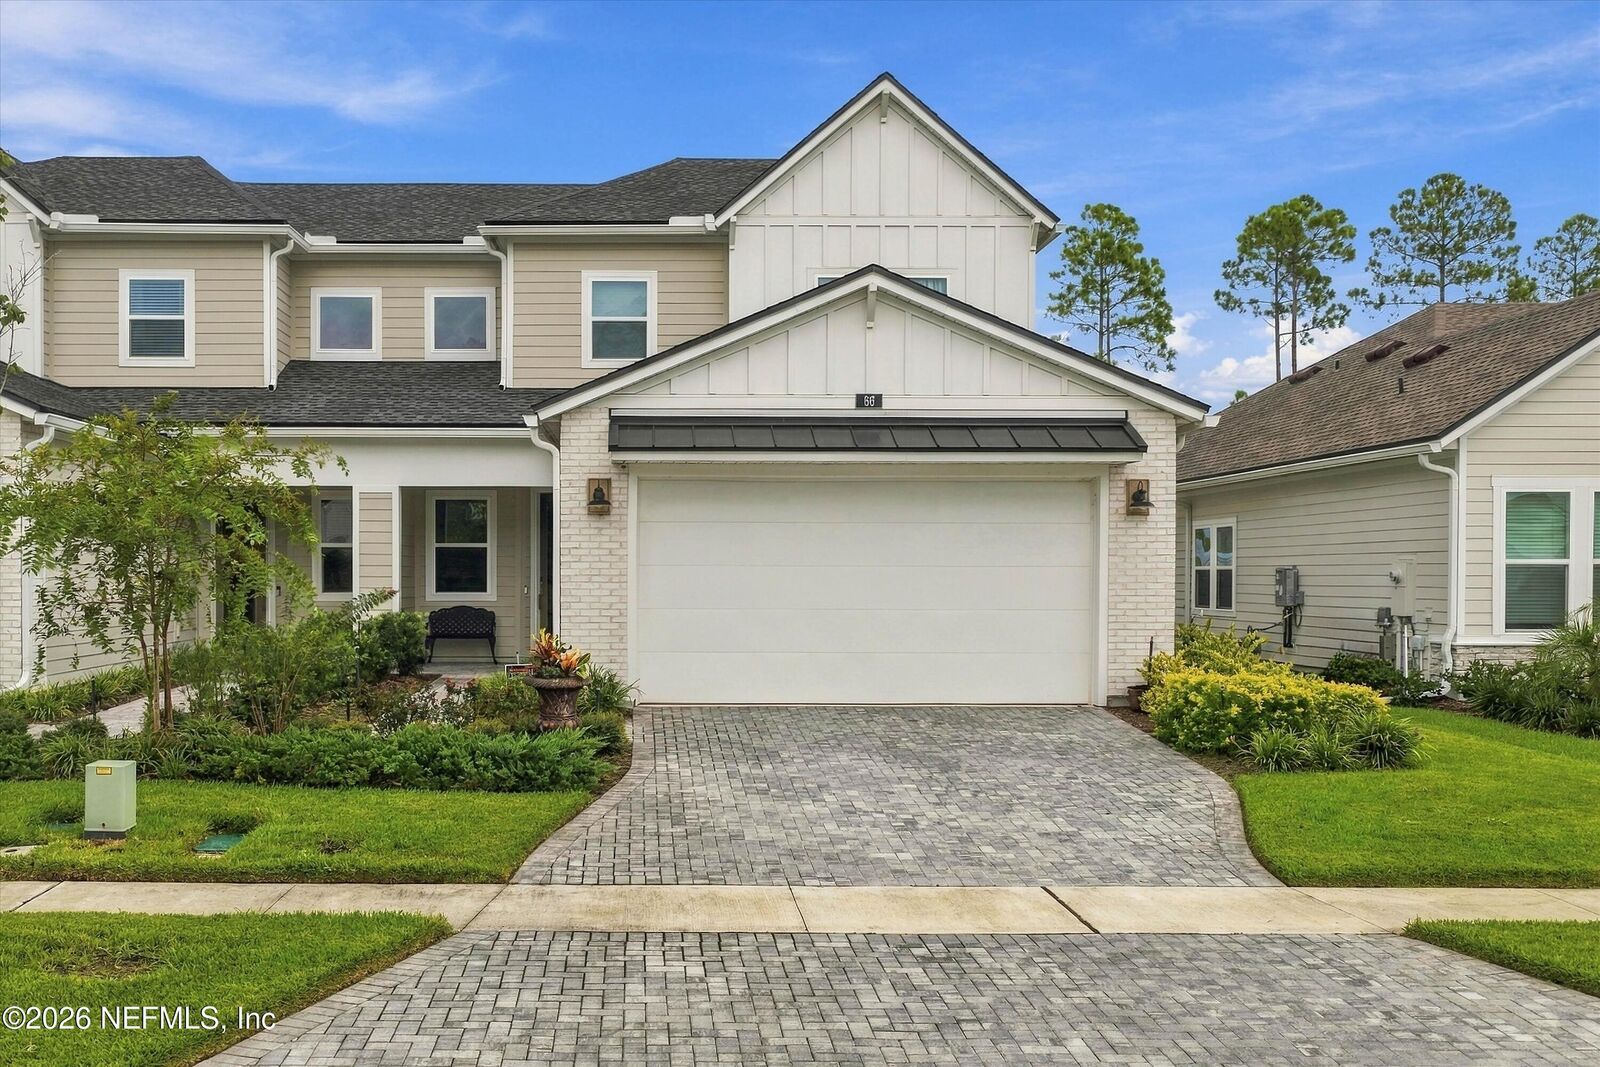
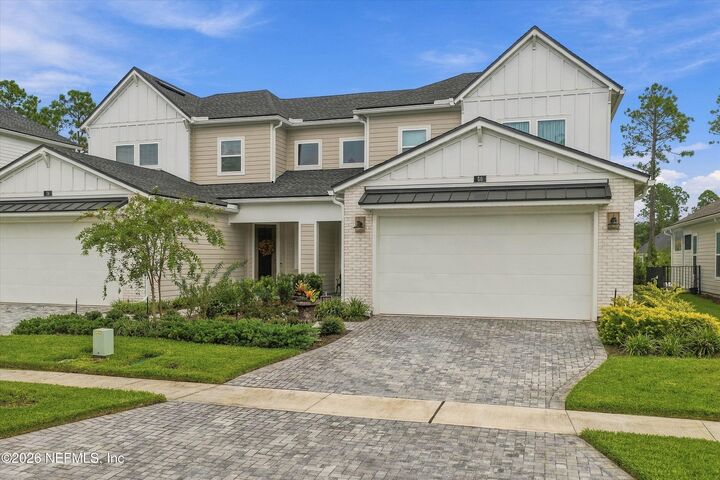
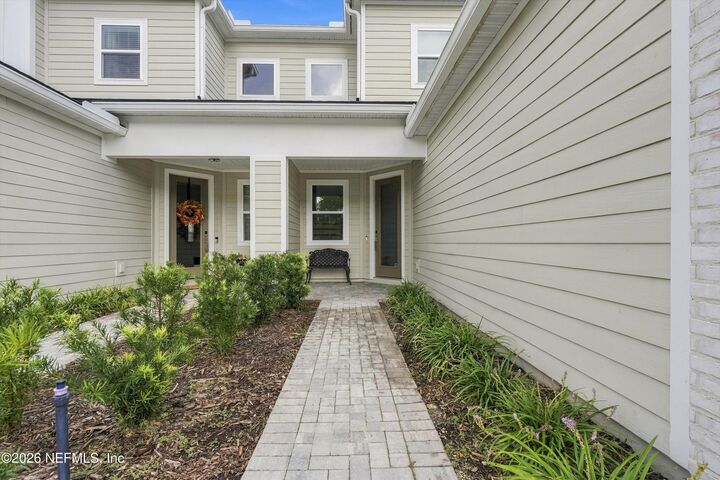
This Impeccably maintained 3BR/3BA Nocatee townhome feels brand new, is loaded with upgrades, and has an expansive fenced backyard with room for a pool! Enjoy colorful sunrises on the extended paver lanai featuring a 3/4 privacy wall and pre-plumbing for a summer kitchen (water/gas/electric). The gourmet kitchen boasts premium cabinetry, quartz counters, large island, pendant lighting, farmhouse ceramic sink, gas cooktop, custom wood hood, Lazy Susan & deep pot-and-pan drawers. Designer touches include hardwood stairs with square wood spindles, tray ceilings in the great room & primary suite, and custom window shades. Spa-like primary bath offers a frameless glass shower, freestanding tub, custom mirrors & lighting, and comfort-height quartz vanity. Laundry sink/base cabinet, water softener & security system. Experience Nocatee's resort-style amenities such as water parks, pickleball, basketball, and tennis courts, dog parks, gym, and event lawn. Just 15 minutes to the beach!
MLS #:
2164683
2164683
Lot Size
6,098 SQFT
6,098 SQFT
Type
Townhouse
Townhouse
Year Built
2024
2024
Style
Traditional
Traditional
Views
Trees/Woods
Trees/Woods
County
St. Johns County
St. Johns County
Listed By
Maureen "Marnie" Miller, Better Homes And Gardens Real Estate Lifestyles Realty
Christine "Chris" Allegro, Better Homes And Gardens Real Estate Lifestyles Realty
Christine "Chris" Allegro, Better Homes And Gardens Real Estate Lifestyles Realty
Source
NORTHEAST FLORIDA
Last checked Sep 20 2026 at 6:10 PM GMT+0000
NORTHEAST FLORIDA
Last checked Sep 20 2026 at 6:10 PM GMT+0000
Bathroom Details
- Full Bathrooms: 3
Interior Features
- Appliance: Microwave
- Appliance: Dishwasher
- Appliance: Tankless Water Heater
- Appliance: Gas Water Heater
- Appliance: Refrigerator
- Pantry
- Entrance Foyer
- Kitchen Island
- Primary Bathroom -Tub With Separate Shower
- Walk-In Closet(s)
- Laundry: Electric Dryer Hookup
- Appliance: Water Softener Owned
- Split Bedrooms
- Primary Downstairs
- Appliance: Gas Cooktop
- Appliance: Electric Oven
- Open Floorplan
- Laundry: Lower Level
- Laundry: Sink
Subdivision
- Crosswinds At Nocatee
Lot Information
- Dead End Street
Heating and Cooling
- Central
- Electric
- Central Air
Homeowners Association Information
- Dues: $230/Monthly
Flooring
- Carpet
Exterior Features
- Fiber Cement
- Stone
- Roof: Shingle
Utility Information
- Utilities: Cable Available, Sewer Connected, Water Connected, Natural Gas Connected, Electricity Connected
School Information
- Elementary School: Pine Island Academy
- Middle School: Pine Island Academy
- High School: Allen D. Nease
Parking
- Garage Door Opener
- Garage
Stories
- 2
Living Area
- 2,051 sqft
Location
Estimated Monthly Mortgage Payment
*Based on Fixed Interest Rate withe a 30 year term, principal and interest only
Listing price
Down payment
%
Interest rate
%Mortgage calculator estimates are provided by Better Homes and Gardens Real Estate LLC and are intended for information use only. Your payments may be higher or lower and all loans are subject to credit approval.
Disclaimer: Copyright 2026 Northeast FL MLS. All rights reserved. This information is deemed reliable, but not guaranteed. The information being provided is for consumers’ personal, non-commercial use and may not be used for any purpose other than to identify prospective properties consumers may be interested in purchasing. Data last updated 9/20/26 11:10


