

 Listing Courtesy of: NORTHEAST FLORIDA / Listed By: Alissa LeClair (Williams), Better Homes And Gardens Real Estate Lifestyles Realty
 385 Rum Runner Way St. Johns, FL 32259
Active (3 Days)
$490,000 (USD)
Description
MLS #:
2165333
2165333
Lot Size
5,227 SQFT
5,227 SQFT
Type
Single-Family Home
Single-Family Home
Year Built
2023
2023
Style
Traditional
Traditional
County
St. Johns County
St. Johns County
Listed By
Alissa LeClair (Williams), Better Homes And Gardens Real Estate Lifestyles Realty
Source
NORTHEAST FLORIDA
Last checked Sep 20 2026 at 7:10 PM GMT+0000
NORTHEAST FLORIDA
Last checked Sep 20 2026 at 7:10 PM GMT+0000
Bathroom Details
- Full Bathrooms: 2
- Half Bathroom: 1
Interior Features
- Appliance: Microwave
- Appliance: Dishwasher
- Appliance: Refrigerator
- Kitchen Island
- Appliance: Electric Range
- Ceiling Fan(s)
Subdivision
- Beachwalk
Heating and Cooling
- Central
- Central Air
- Electric
Homeowners Association Information
- Dues: $1600/Quarterly
Flooring
- Vinyl
- Tile
- Carpet
Utility Information
- Utilities: Electricity Available, Water Available, Sewer Connected
Parking
- Garage Door Opener
- Attached
- Garage
Stories
- 2
Living Area
- 1,912 sqft
Location
Estimated Monthly Mortgage Payment
*Based on Fixed Interest Rate withe a 30 year term, principal and interest only
Listing price
Down payment
%
Interest rate
%Mortgage calculator estimates are provided by Better Homes and Gardens Real Estate LLC and are intended for information use only. Your payments may be higher or lower and all loans are subject to credit approval.
Disclaimer: Copyright 2026 Northeast FL MLS. All rights reserved. This information is deemed reliable, but not guaranteed. The information being provided is for consumers’ personal, non-commercial use and may not be used for any purpose other than to identify prospective properties consumers may be interested in purchasing. Data last updated 9/20/26 12:10


The spacious kitchen flows seamlessly into the living and dining areas, while the oversized sliding glass doors open wide to the screened-in back porch, creating an effortless indoor-outdoor entertaining space overlooking the water.
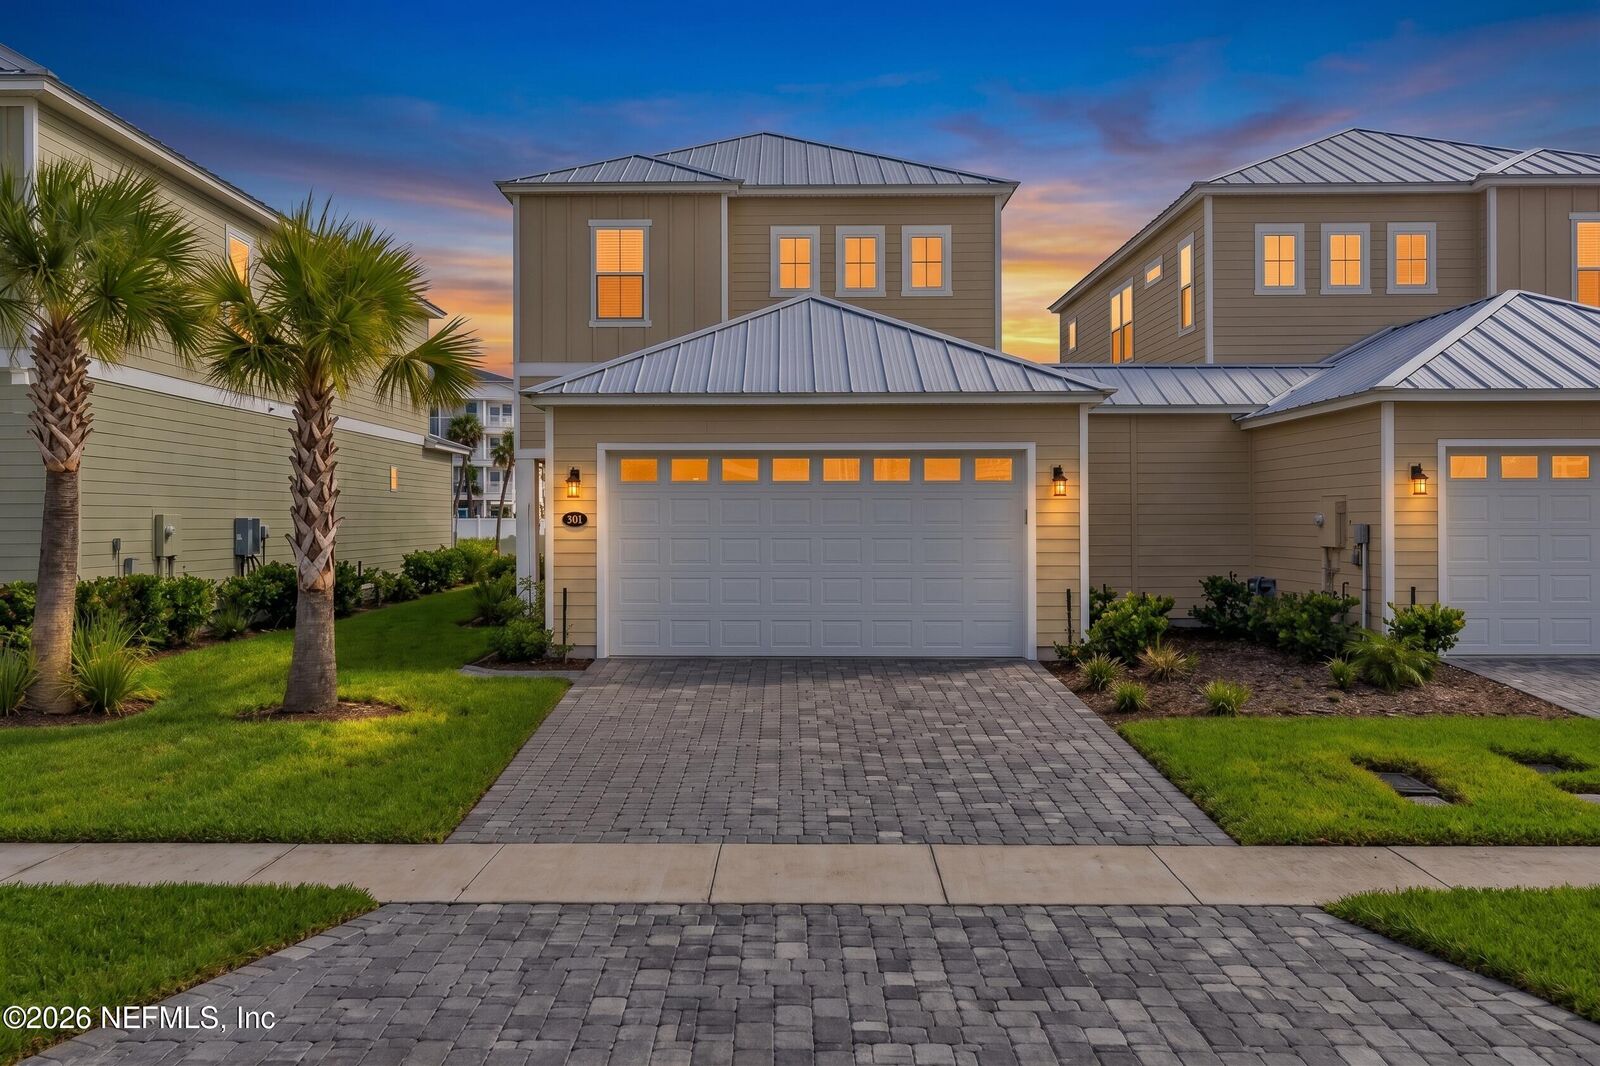
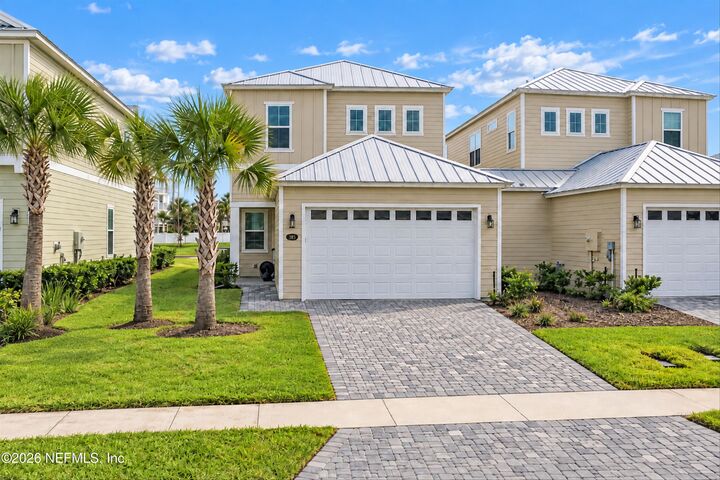
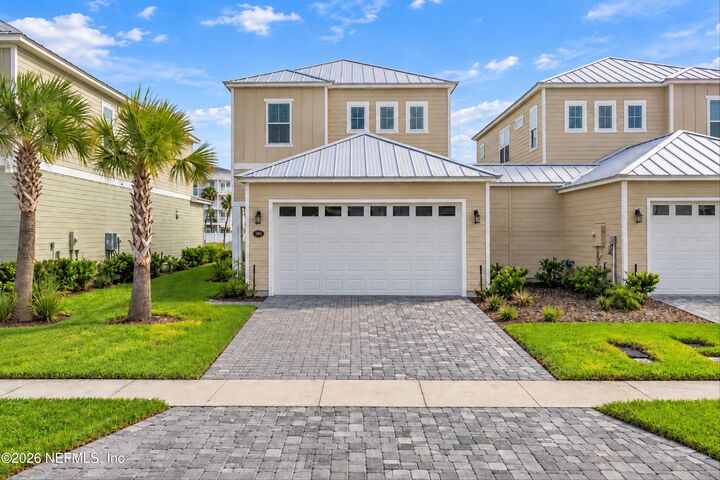
Upstairs, you'll find three bedrooms plus a versatile bonus room, perfect for a home office, playroom, media room, or additional lounge space. A wood staircase with wrought-iron banisters adds a stylish custom touch, while the metal roof and concrete siding offer a clean, modern exterior.
Even better, the bond portion of the CDD has been paid off, offering significant savings compared with many surrounding Beachwalk homes. Located in the desirable Beachwalk community, this home gives you the opportunity to enjoy the resort-style atmosphere, amenities, and lagoon lifestyle at an approachable price point.
Come experience lakefront living and everything Beachwalk has to offer!